Spatial Advisory
RESIDENTIAL COMMERCIAL & GASTRONOMIC
We help you transform your space by rearranging what you already have and suggesting what's missing.
Start my project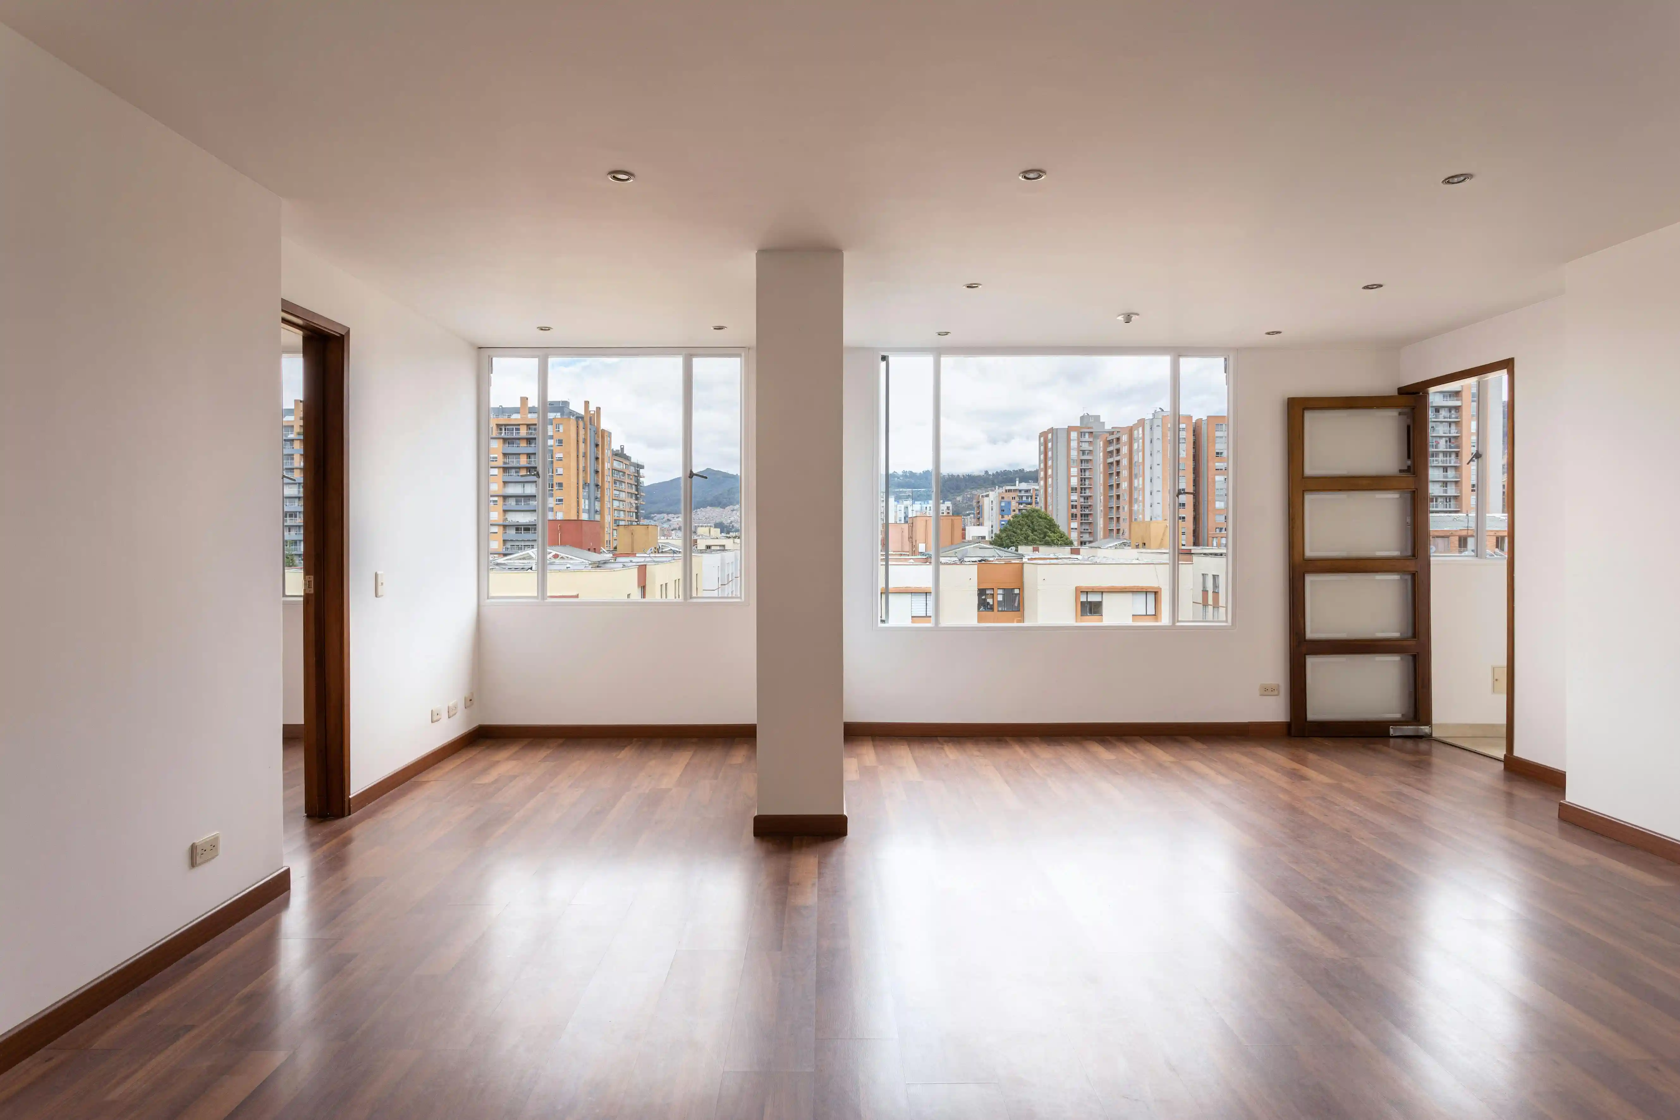
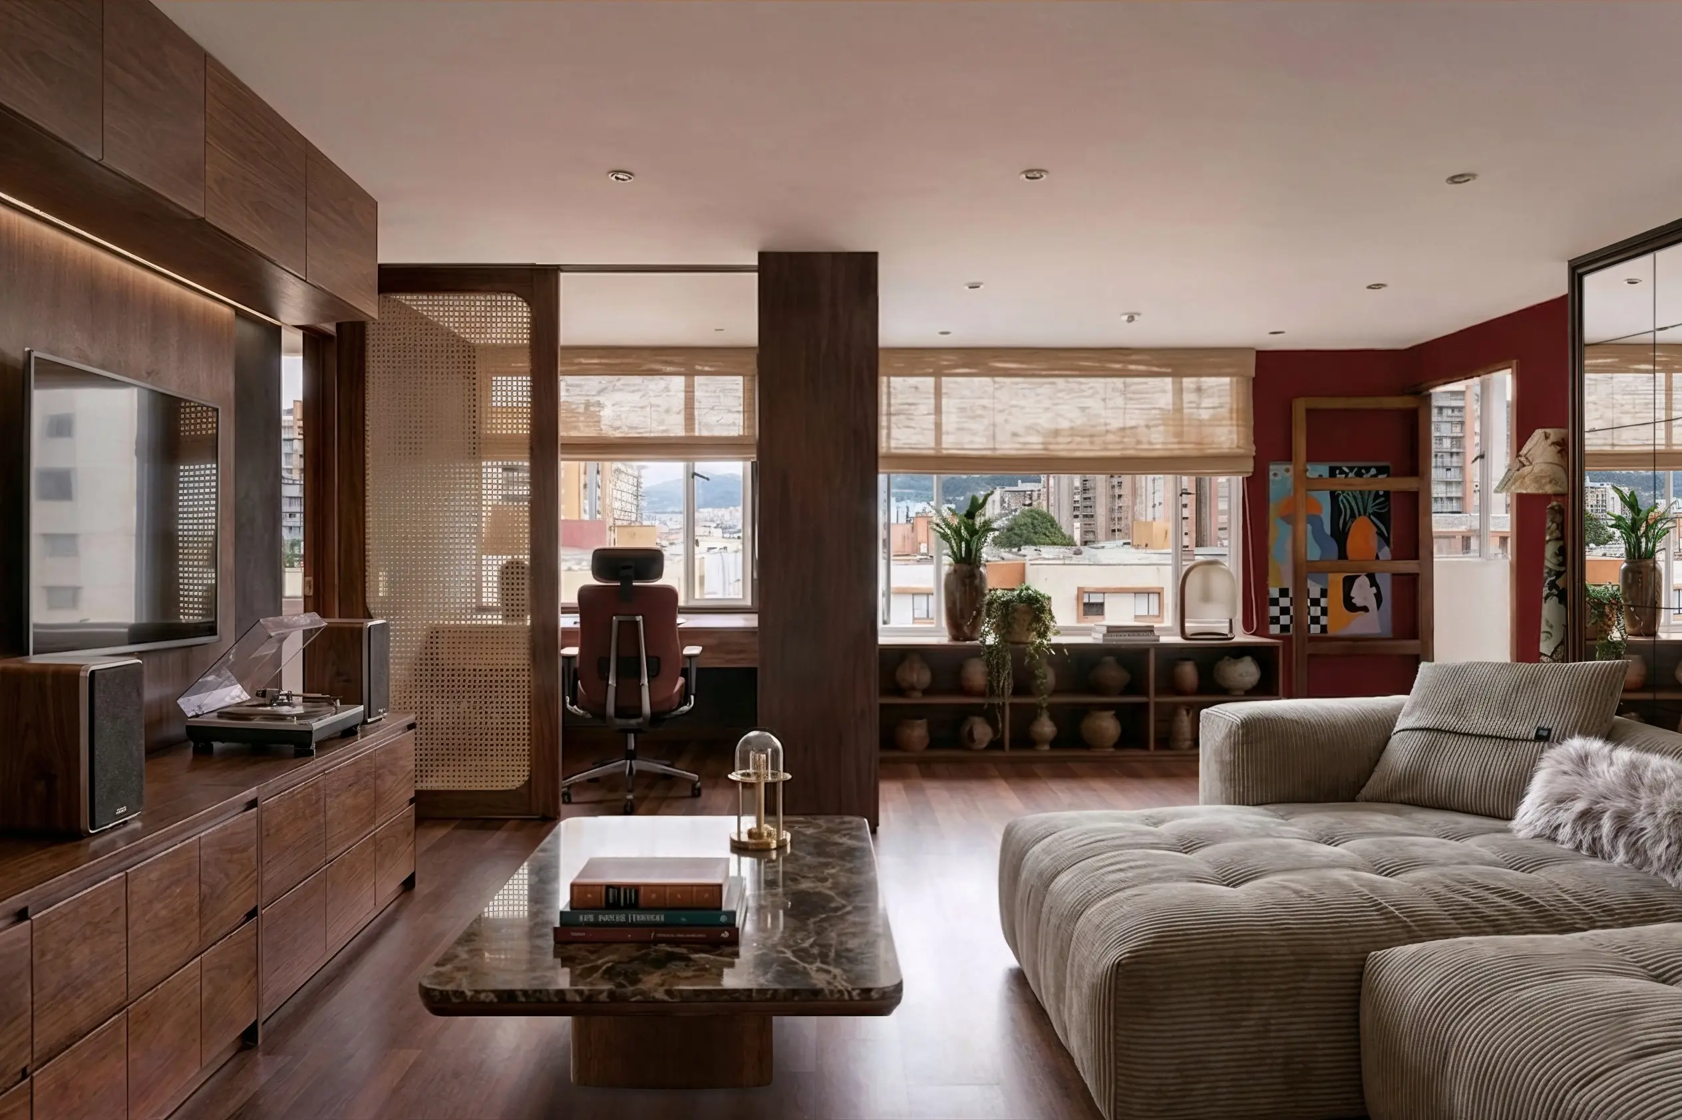
From a pile of loose ideas, to the place you want to come back to.



This service does not include:
The documentation is not technical and not suitable for carrying out civil works, it is for aesthetic and functional purposes only. Budget values are reference estimates, the final cost depends on your choices when buying.

Need construction-ready
documentation?
Need to design a
specific piece of furniture?

Photos of your space
We prepare your action plan
We present the proposal
We apply your feedback
We send you the
finished strategy
The advisory is quoted individually. With a deposit payment we get started and with the remaining payment we deliver your action plan.
Start my projectIt is for you if you want a professional analysis of your space, without getting into the complexity of a construction project.
Just fill in the survey form to send us photos of your space.
If you later need technical documentation or custom furniture, you can upgrade to the Integral Design service. In that case, we apply part of this advisory's fee as a credit in your favor.
Yes. The whole process is virtual and you receive the complete action plan wherever you are, even in another country.
The timeline is set in the quote based on the complexity of the project, although the estimated delivery time is one week per room.